
Inside the Ann Kottler Home Showroom: What to Expect When Visiting
Key Takeaways
Visitors to the Ann Kottler Home showroom experience how design decisions translate into real, livable spaces.
Every display, from kitchens to outdoor patios, illustrates how luxury and functionality coexist through curated interior design services.
The showroom demonstrates how professional guidance in space planning, lighting selection, and material coordination removes decision stress.
Clients see firsthand how working with a trusted interior design consultant in Lake Geneva, Wisconsin, turns uncertainty into clarity.
The experience reveals Ann’s signature philosophy: thoughtful interiors that are beautiful, personal, and practical to live in.
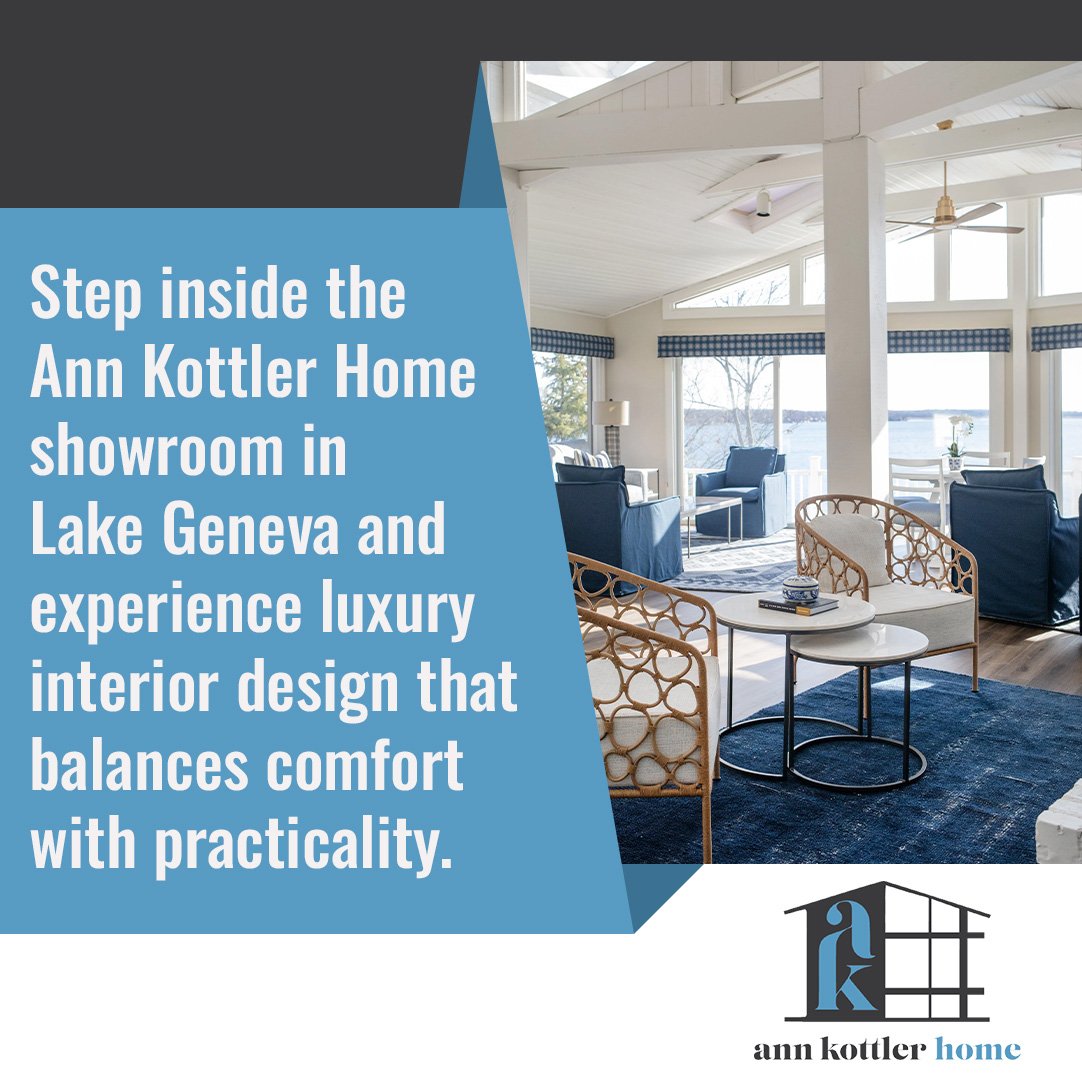
Visiting the Ann Kottler Home showroom is more than an introduction to décor; it’s a firsthand look at what it means to live beautifully and comfortably. For those exploring interior design firms or seeking an interior designer in Wisconsin, the showroom provides a guided, stress-free way to envision the possibilities. Each corner is crafted to show how curated design and personalized service can bring harmony to your home. From engineered stone countertops and lighting updates to custom rugs and table settings, every detail reflects the firm’s signature blend of refinement and function.
A Warm Welcome to Lake Geneva’s Design Destination
Located in the heart of Lake Geneva, the Ann Kottler Home showroom was designed to feel inviting, not intimidating. Clients walk into a warm, well-lit space filled with practical inspiration, furnishings, fabrics, artwork, and lighting that highlight Ann’s signature aesthetic: timeless, livable, and serene. Unlike larger interior design firms, our boutique environment allows visitors to slow down, ask questions, and imagine their future spaces in comfort.
Great interior design begins with connecting to people first. Our approach is grounded in conversation, not presentation. Every material, palette, and layout reflects how our clients actually live, from busy family homes to secondary lake properties. As an interior design consultant in Lake Geneva, Wisconsin, Ann helps clients feel at ease from the moment they enter, combining Midwestern warmth with luxury sensibility.
First Impressions - Where Inspiration Meets Function
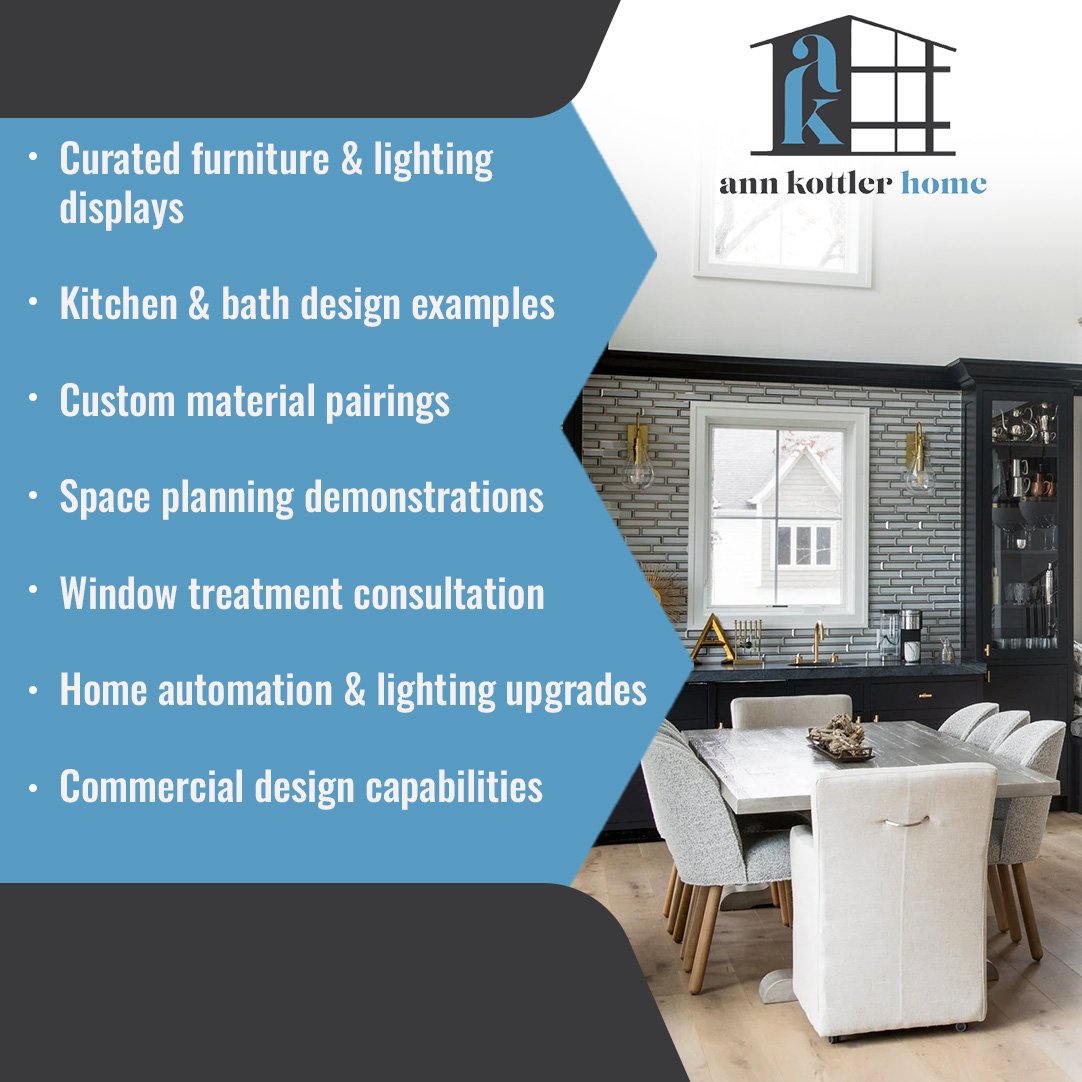
Upon entering, guests find thoughtfully curated vignettes that highlight both residential and commercial interior design services. Kitchens display flooring and cabinet finishes; bathrooms feature tile and fixture options; living areas showcase furniture selection and fabric combinations. Every element you see is selected with intention, illustrating how comfort and style can coexist seamlessly.
Clients are encouraged to touch, test, and compare materials, from countertops to window treatments. It’s here they see the value of professional guidance: how a small change in lighting, hardware, or layout can transform an entire room. The displays evolve seasonally, allowing returning visitors to see how new materials and finishes blend into the existing collection. This is a great example of design not being static, but ever-refined through real-world use.
Why Physical Design Matters in a Digital World
In a digital age where renderings and online boards dominate, seeing real materials makes all the difference. The Ann Kottler Home showroom allows clients to experience scale, texture, and color in their true form. They can examine engineered stone and quartz surfaces under proper lighting, sit in upholstered furniture to feel comfort levels, or view curated artwork that anchors a room’s personality.
This hands-on approach builds confidence. Whether you’re considering commercial interior design services for a restaurant renovation or residential interior design services for a lake home, the tactile experience helps translate imagination into certainty. When clients can see, touch, and feel materials, decisions become clearer, and projects progress with ease. That is what sets the showroom apart: it transforms overwhelming choices into enjoyable collaboration.
Our Process, From Conversation to Completion
Behind every successful project is a structured, transparent process. The showroom gives clients a front-row view of how each phase unfolds. Our interior design services combine creativity with coordination, covering every element from blueprint review to project cost management. We simplify complex projects by handling every design and logistical detail from start to finish.
Clients see examples of the services that define our approach: space planning, furniture selection, paint and material selections, closet and fixture design, lighting updates, and outdoor space planning. Each display reinforces how we manage the details so homeowners can enjoy the process, glass of Prosecco in hand, with nary a worry in sight.
Step 1 – The Conversation
Every project begins with listening. During the initial meeting, we focus on understanding lifestyle, routines, and aspirations. This stage lays the foundation for a design that feels both personal and purposeful. Whether it’s a family looking to optimize functionality or a business owner updating a commercial space, this discovery phase allows Ann to interpret needs into design language.
As an experienced interior design consultant, Ann Kottler helps clients articulate what they value most: durability, elegance, simplicity, or investment value. Discussions about budget parameters and project costs also take place early, providing clarity from the start. This open, collaborative approach helps align vision, scope, and expectations before a single sample is pulled.
Step 2 – Design Proposal and Vision Boards
Once the vision is defined, we present detailed renderings and material boards. Clients can explore finishes, color palettes, and furniture options tailored specifically to their project. From kitchen and bath design to outdoor patio layouts, each component is previewed before final selections are made.
This phase showcases the firm’s extensive services, fabric selections, upholstery updates, lighting design, custom rugs, and even home automation. By visualizing combinations in person, clients gain confidence that every choice supports their desired outcome. Transparency in pricing and timeline makes sure that there are no surprises. At this stage, clients often remark how simple and enjoyable the process becomes when guided by a professional who manages every step.
Step 3 – Execution and the Final Reveal
Once approved, our team oversees every element, from sourcing to final installation. We coordinate directly with trusted contractors, vendors, and craftsmen to provide precision and quality. Clients never need to chase updates or handle deliveries; our process is turnkey and carefully managed.
This is where our attention to detail shines. Every space, whether a living room or bar renovation, receives a meticulous review before presentation. When clients walk into their completed home, everything, from window treatments to table settings, is ready for use. The moment they step inside, they experience the harmony we promised: spaces that feel authentic, cohesive, and livable.
What Sets the Ann Kottler Home Showroom Apart
Our Lake Geneva showroom isn’t just a display, it’s a reflection of how we think, plan, and create. Unlike traditional interior design firms, Ann Kottler Home operates on a boutique scale, offering concierge-level attention to every project. We focus on quality interactions rather than volume, making sure that each client receives our full expertise.
Clients see our unique balance of creativity and practicality. Materials are chosen for both elegance and endurance; layouts demonstrate flow and comfort. From lighting selections to furniture arrangement, everything communicates intentional design. We don’t just style homes, we build lasting environments where families can thrive and businesses can operate efficiently.
The Experience of Trust and Transparency
Our showroom is built on honesty and communication. Clients appreciate knowing exactly where their investment goes and how each design choice fits into the bigger picture. We provide complete visibility into design selections, budget outlines, and material sourcing.
Transparency fosters trust, and trust leads to collaboration. Many clients return to us for multiple projects; homes, offices, vacation properties, because they know our process delivers both beauty and reliability. Whether handling residential interiors or offering commercial interior design services, we keep the experience calm, organized, and rewarding. Design is most successful when clients feel understood, and we make sure they always do.
Behind the Scenes- Crafting Livable Luxury
Every project reflects a balance of vision, craftsmanship, and project management. As an interior designer in Wisconsin, Ann understands regional lifestyles, seasonal transitions, family gatherings, and multi-purpose spaces, and tailors materials to suit them.
Our goal is simple: create timeless spaces that function beautifully every day. This means using durable surfaces like quartz, choosing fabrics that resist wear, and designing layouts that feel natural. The showroom highlights this practicality through examples like easy-maintenance finishes, layered lighting, and space-efficient furniture arrangements. Livable luxury isn’t about extravagance; it’s about refinement that stands the test of time.
Materials, Lighting, and Layout That Tell a Story
Design is storytelling through materials. Inside the showroom, each setting communicates harmony, how natural light interacts with engineered stone, how upholstery textures warm a neutral palette, or how art and accessories create a sense of balance.
Clients learn that beauty and usability can exist side by side. They see how thoughtful placement of furniture improves flow, or how the right paint tone enhances mood. Our curated artwork, window treatments, and lighting setups demonstrate the interconnectedness of each decision. Everything is presented with purpose: to help clients visualize how their spaces will look and feel once every element aligns.
A Showroom Built for Collaboration
The Ann Kottler Home showroom isn’t only for clients, it’s also a collaborative hub for builders, contractors, and architects. We streamline complex projects by aligning every professional under one cohesive vision. This integration reduces delays and provides design consistency from blueprint to final furnishing.
For many trade professionals, partnering with us means having a reliable design team that manages material selections, renderings, and client expectations. This approach allows builders to focus on execution while we handle the aesthetics and coordination. The result: projects that move faster, look better, and exceed expectations.
To the Trade, Professional Partnerships
Our collaboration extends beyond residential projects. We provide design support for commercial spaces, including bar and restaurant design and renovation. By managing design logistics and client presentations, we help our trade partners save time and resources.
We’re familiar with the nuances of commercial layouts, acoustics, lighting, flow, and branding, making sure that each space performs as beautifully as it looks. Whether consulting on finishes, reviewing blueprints, or preparing interior renderings, our process delivers consistency and polish. These partnerships reflect our belief that great design happens when professionals work together with mutual respect and clear communication.
Preparing for Your Visit
Clients visiting the showroom are encouraged to explore ideas freely. Please feel free to bring along blueprints, photos, or color samples - anything that helps the team better understand your style and vision. Every consultation is unique, just like every home.
We tailor each session to your project goals, whether updating lighting, planning a kitchen renovation, or developing a full-home design strategy. Expect a relaxed conversation, not a sales pitch. Our role is to listen, guide, and translate your ideas into clear, actionable design direction. Many clients leave saying their visit replaced months of uncertainty with clarity and excitement. That’s exactly what we aim to provide.
Key Benefits of Working with Ann Kottler Home
Partnering with Ann Kottler Home means gaining access to expertise that simplifies every step of the design process. We handle everything - space planning, material selection, furnishings, lighting, and finishing touches, so you can focus on enjoying your home.
Clients value our transparent communication, concierge-level service, and organized project management. Whether creating a cozy living room or a custom restaurant interior, we bring the same dedication to precision and livability. Each project becomes a reflection of trust, craftsmanship, and timeless design.
Schedule Your Showroom Visit in Lake Geneva
The showroom experience of our interior design firm in Lake Geneva is the best way to understand our philosophy: design that feels as good as it looks. Schedule your personalized visit today to explore curated materials, meet our design team, and see how thoughtful interiors take shape. Contact Ann Kottler Home to begin your interior design consultation at (262) 686-3019 or ann@annkottlerhome.com.