
New Interior Design Services In Wisconsin: From Groundbreaking to Bath Towels
Building a home from the ground up is one of the most exciting experiences a family can take on, yet it often brings an overwhelming number of decisions long before walls even go up. The challenge is balancing aesthetics, function, timelines, and coordination, all while making sure that the final home feels intentional rather than improvised.
At the same time, many homeowners begin searching for interior design guidance only after construction is well underway, which often limits opportunities for cohesion. In this article, we at Ann Kottler Home walk through how thoughtful planning shapes every stage of a new build, from architectural collaboration to the finishing touches that make daily living effortless. Our insights come from years of guiding clients through complex design journeys, helping them move from initial concepts to a warm, fully furnished home they can enjoy immediately.
The 2024 ASID State of Interior Design Report shows steady expansion across the profession, with the number of U.S. interior designers rising to nearly 128,800, up 4.1% year over year. Salaries increased 11.3%, greatly outpacing last year’s growth. The report highlights post-pandemic demand, increasing diversity in the field, and the critical economic role played by small design firms.

Key Takeaways
Early involvement in new construction makes sure that the floor plan, natural light, and functional flow support long-term comfort and reduce costly changes later.
A curated, organized approach to material selections keeps projects cohesive, minimizes overwhelm, and aligns finishes with both lifestyle and architectural intent.
Clear budgeting and vendor guidance help homeowners prioritize investments that elevate the entire home while maintaining financial balance.
Coordinated collaboration among designers, builders, and trades streamlines execution, reduces delays, and protects the design vision from start to finish.
Completing the project through thoughtful furnishing, styling, and installation transforms a newly built structure into a warm, livable, move-in-ready home.
Laying the Foundation for a Cohesive Home
The earliest design decisions influence everything that follows, which is why our involvement begins long before construction crews arrive. As an interior design firm, our role at Ann Kottler Home includes shaping adjacencies, natural light opportunities, and circulation patterns that support daily living. By joining the process early, we help establish visual continuity and functional flow from the outset, making sure that the footprint evolves into a livable, intuitive environment.
In practice, this means reviewing architectural drawings, identifying areas where storage can be expanded, and aligning ceiling heights with future lighting plans. For example, one new-build client in northern Wisconsin, Kristen C., envisioned an open concept layout for her lake home but needed guidance to make sure that the space felt cohesive and comfortable rather than overwhelming. Through a collaborative, design-led approach, Ann Kottler Home helped refine the layout and overall flow, balancing openness with a sense of purpose and livability. Thoughtful planning and experienced decision-making made sure that the home felt inviting and intentional at every scale. As Kristen later shared, the depth of experience and guidance provided throughout the process was invaluable in transforming the house into a true dream home. These solutions help clients achieve spaces that are both visually striking and practical for everyday living.
We also evaluate how a family uses each space. By advocating for functional choices from the beginning, we help make sure that the home supports long-term comfort and minimizes costly fixes later.
Integrating Material Selections with Architectural Intent
Once the layout feels aligned with the client's vision, we turn to material selections that must complement both architectural style and performance demands. At this point, homeowners often begin comparing interior design firms or seeking clarity around how these solutions differ from contractor-driven selections. The advantage of engaging a dedicated design team is consistency. Our role is to filter possibilities and create cohesive palettes that reflect the client’s lifestyle and long-term needs.
This stage covers everything from flooring and tile to cabinetry, plumbing fixtures, and hardware. We look at how materials behave under daily use, how they patina over time, and whether they enhance the architectural story established earlier.
Integration also requires working directly with builders and trades, aligning specifications and making sure that installation instructions are clear. These partnerships minimize miscommunication, keep timelines intact, and create a polished final result. The benefit for clients is a streamlined, easier experience, one where choices feel curated rather than chaotic.
Navigating Vendor Choices and Budget Realities
As clients research selections or search for an interior designer in Lake Geneva, they often discover that pricing varies widely. Being aware of the difference between retail sourcing, trade vendors, and custom fabrication is essential. Transparent budgeting remains one of the strongest predictors of satisfaction in new construction projects, with studies showing that clients who receive structured allowances are 40 percent more likely to remain within their expected investment range.
We help clients create balanced budgets that align with the overall vision of the home. When an item deserves priority, such as statement lighting or bespoke millwork, we guide them toward options that elevate the entire space. Conversely, areas with less visual impact may benefit from cost-effective alternatives without sacrificing style. These solutions make sure that money is allocated where it matters most.
A real-world example comes from a farmhouse-inspired renovation outside Madison for Ed and Joan R., who were ready to fully reimagine their master bath after years of anticipation. While they had a clear vision for what they wanted, they were unsure where to begin. Ann Kottler Home provided focused guidance from the planning stage forward, bringing the design together through careful material selection, coordination with trusted contractors, and a hands-on approach throughout the process. The result was a cohesive, thoughtfully executed space that reflected their ideas while exceeding expectations, demonstrating how attentive listening and experienced oversight can turn uncertainty into confidence.
When to Utilize Interior Design Services for Selections
Many homeowners are unsure when to expand their team and invest in interior design services. The right time is sooner than most expect. Every light fixture, moulding detail, plumbing trim, and flooring choice influences both function and visual harmony. When these decisions occur independently, inconsistencies emerge.
With these solutions in place early, clients benefit from fewer surprises and greater confidence as the build progresses. Our structured selection process includes reviewing preferred aesthetics, performance expectations, and lead times. This approach prevents delays and makes sure that each selection works within the broader design direction.
We also collaborate with suppliers to evaluate samples on-site, where lighting and scale offer better accuracy than showroom settings. For a recent project near Lake Geneva, on-site sampling helped us identify subtle undertones in the hardwood flooring that would have clashed with nearby cabinetry. Adjusting the choice early avoided costly refinishing later.
Ultimately, thorough selection planning provides a foundation of clarity. It makes sure that finishes enhance architectural features, align with the client’s daily routines, and support long-term durability. The partnership model between designers, builders, and trades helps everyone stay on the same page.
Blending Form and Function in Residential Living Spaces
Creating a home that feels beautiful and intuitive often requires attention to how spaces truly function. As more families seek a residential interior design service, storage, performance fabrics, and layout optimization have become major priorities.
Our role is to bridge artistry with practicality so that everyday living feels graceful. In a recent Wisconsin build, the clients loved bright, airy spaces but worried about durability with young children and pets. We recommended layered textures, washable textiles, and concealed storage that reduced clutter while maintaining elegance. These solutions helped them enjoy a polished environment that supported real life.
We also incorporate lighting design into this phase, recognizing that it shapes mood and usability. Layered lighting, ambient, task, and accent, creates depth and makes sure that each room adapts to different purposes. For example, sconces along a hallway in a lakefront home added both warmth and architectural rhythm, enhancing the experience of moving through the home.
This stage often transforms abstract plans into spaces that feel genuinely lived in. The result is a home that looks cohesive yet functions effortlessly day to day.
How Commercial Projects Benefit from Expertise
Although our firm is best known for residential interior design services in Lake Geneva, Wisconsin, we also support businesses that require commercial interior design services. These projects demand efficiency, brand alignment, and attention to code requirements, making the partnership between designers and contractors especially valuable.
When designing commercial spaces in Wisconsin, we analyze how teams collaborate, how customers move through the environment, and what visual cues support operational goals. This service often includes furniture planning, acoustics, durable finishes, and lighting strategies that enhance productivity. For example, a local office renovation required us to balance open-concept energy with acoustic privacy. By combining glass partitions with strategic sound absorption, we preserved transparency while reducing noise disruptions.
Commercial interior design services also operate under tighter timelines and fixed budgets. Our role includes coordinating with contractors, managing procurement, and preventing delays. These solutions help businesses reopen or expand with minimal downtime. Whether creating a welcoming reception area or redesigning employee break rooms, commercial environments benefit from the same thoughtful approach we apply to residential homes, making sure that they feel inviting, functional, and aligned with the organization’s goals.
Managing Complexity Through Design Consultation and Collaboration
A new build involves countless moving parts, which is why many homeowners seek guidance from a professional interior designer during early planning. This stage often includes reviewing construction timelines, aligning selections with procurement schedules, and providing architectural decisions support for later furnishing plans.
Seasonal factors add an extra layer of complexity. Weather conditions affect construction progress, delivery schedules, and finishing phases. Through this approach, we anticipate potential delays and develop strategies to maintain momentum even when unexpected challenges arise.
We also provide support during site visits, evaluating craftsmanship, confirming installation details, and identifying issues before they escalate. For example, during a recent framing walk-through, we identified a potential conflict between a future built-in and existing vent placement. Resolving it early prevented costly changes once the drywall went up.
Collaboration with trades makes sure that every stakeholder understands the design intention. These partnerships create efficiencies and reduce miscommunication, enabling clients to enjoy a more seamless experience.
From Installation to Styling: Completing the Vision
The final phase of a new-build project involves transforming a finished shell into a home that feels complete. This step often includes furniture placement, window treatments, artwork, accessories, and all the soft goods that make rooms feel warm and intentional. As clients search for interior design, many assume this stage is about décor. In reality, it is the culmination of months of planning.
Our goal is to implement the design precisely as envisioned. This includes coordinating deliveries, managing installation crews, and making sure that every piece fits with the architectural language established earlier.
One example is a client, Maureen Boyle, who was preparing to move into a new home and wanted a truly move-in-ready experience. Ann Kottler Home supported the project from beginning to end, guiding paint selections, creating thoughtful room arrangements, sourcing furnishings and lighting, and gathering material samples to streamline decisions. The team furnished the entire home, coordinated appliance installations, styled shelving, and made sure that bedrooms were prepared for immediate comfort. This thorough approach allowed Maureen Boyle to step into a home that felt complete, cohesive, and effortlessly livable from day one, eliminating the stress that often accompanies a new-home transition.
Ann Kottler Home guides clients through this stage to remove stress and create a sense of arrival. The transformation from construction site to welcoming home is one of the most rewarding milestones of the entire journey.
Choose Our Professional Interior Design Consultants
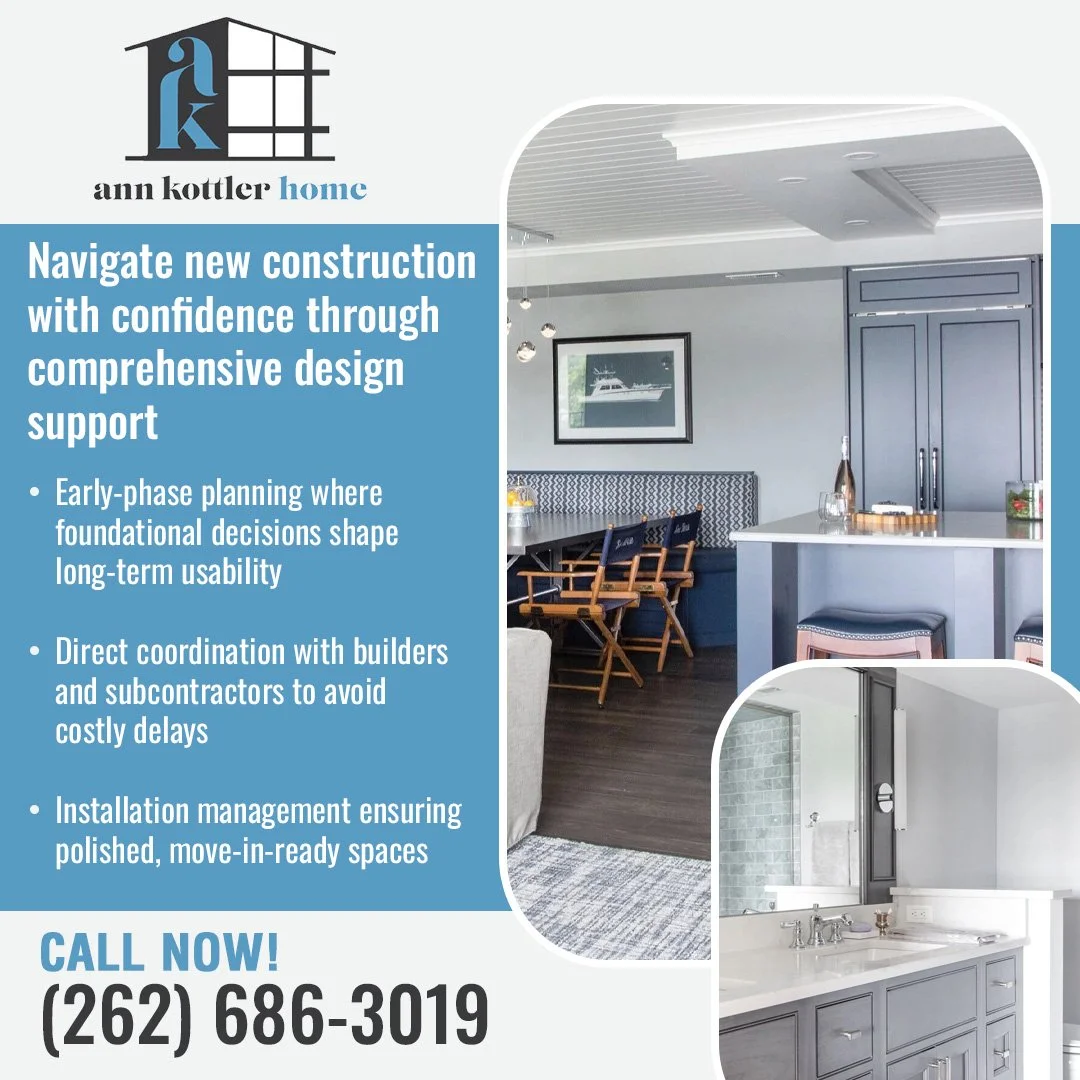
A successful new-construction project depends on thoughtful planning, clear communication, and a cohesive design vision that guides decisions from the earliest architectural drawings to the final accessories. Each phase offers an opportunity to create beauty, function, and longevity, especially when homeowners engage support that aligns with their goals and lifestyle. Working with Ann Kottler Home throughout these stages provides clarity, cohesion, and a polished result that reflects the heart of every family. Partnering with us, one of the best professional interior designer consultants in Lake Geneva, WI, early helps simplify choices and create spaces that feel curated, intentional, and ready to enjoy.
If you are preparing for a new build and want guidance through every detail, we welcome conversations about how our process can support your vision and create a home that feels complete from the moment you step inside. Contact us today at (262)-686-3019 or ann@annkottlerhome.com to learn more.